
REFERENCE / COMPLETED PROJECT
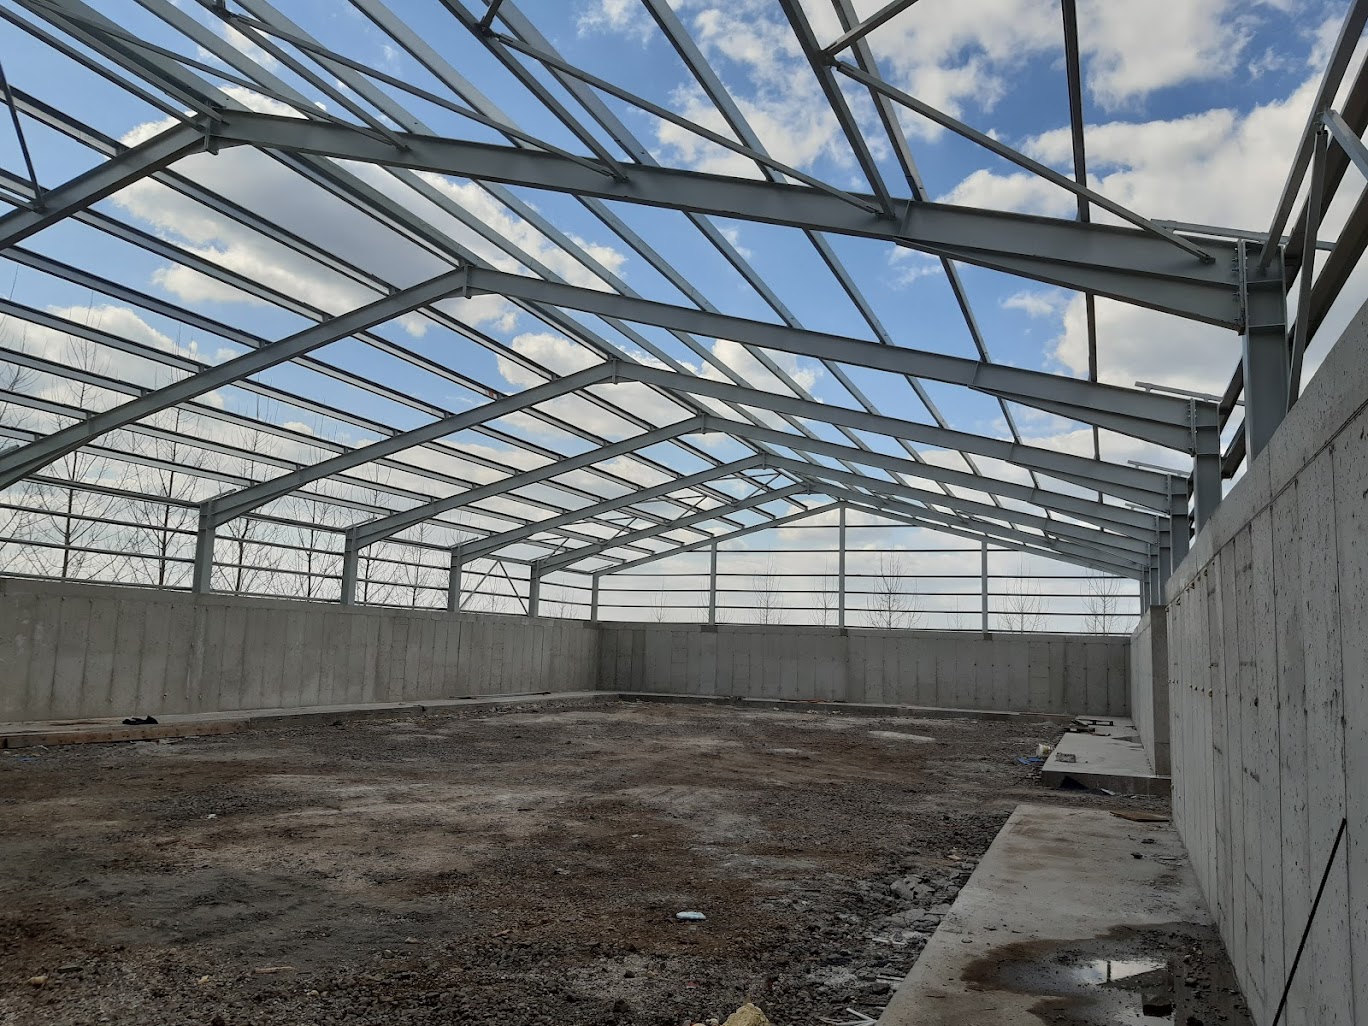
Grain Storage Steel Structure, Zagyvarékas
Approx. 1,040 m² grain storage building with a 26-tonne S235 steel frame and complete envelope installation.
01 / PROJECT DATA
Key technical data.
LocationZagyvarékas
Year2021
Sizeapprox. 1,040 m² · ridge height 8.75 m
Steel weight26 t
ScopeFabrication · painting · delivery · erection · purlins · cladding · flashings
02 / SCOPE OF WORK
Project and delivery scope.
The summary below covers our actual scope, the main structural characteristics and the relevant project-specific details.
Project task
The grain storage building in Zagyvarékas has a gross built-up area of approximately 1,038 m² and a ridge height of 8.75 m. The concrete side walls were constructed as part of the same development shortly before the steel erection, and the steel columns were positioned alongside them.
Steelwork and coating
The structure used approximately 26 tonnes of S235 steel. The coating system consisted of a one-component primer and RAL 7035 topcoat, without fire-protective coating. Shop drawings were supplied to us.
Complete site scope
In addition to fabrication, painting, delivery and erection of the steelwork, our scope also included installation of roof and wall purlins, roof and wall cladding and sheet-metal works. The project included approximately 1,805 linear metres of purlins, 1,620 m² of cladding, 138 linear metres of gutters and downpipes, and 512 linear metres of flashings.
SIMILAR PROJECT?
Send us the available drawings or the main project data.
We can quickly identify the detailing, fabrication and site scope required.