
REFERENCE / COMPLETED PROJECT
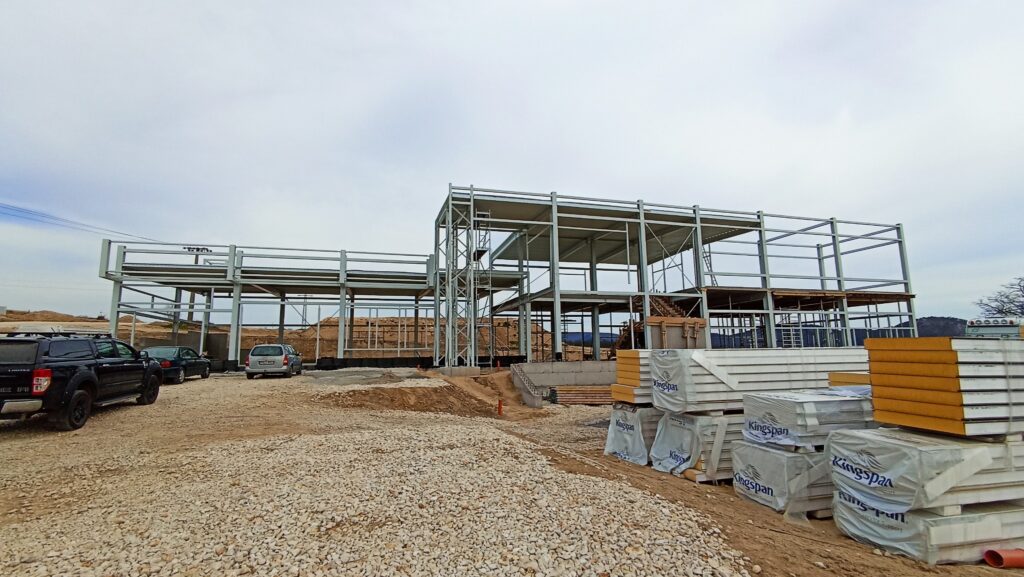
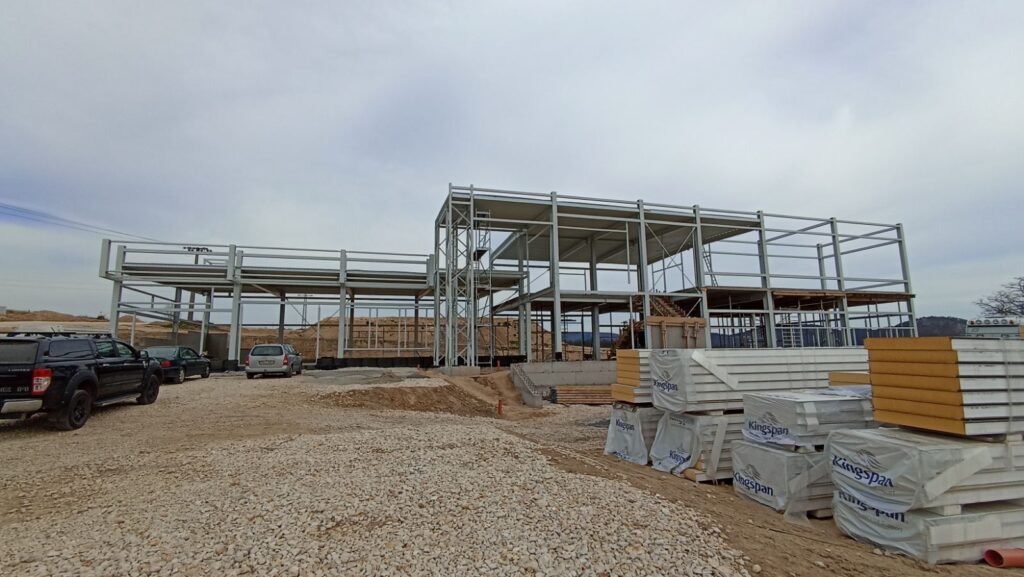
Hall and Office Building, Biatorbágy
An 851 m² industrial hall and office building with 72 tonnes of structural steel and R30 fire protection on the primary steel frame.
01 / PROJECT DATA
Key technical data.
LocationBiatorbágy
Year2023
Size851 m²
Steel weight72 t
ScopeFabrication · painting · R30 fire protection · delivery · erection
02 / SCOPE OF WORK
Project and delivery scope.
The summary below covers our actual scope, the main structural characteristics and the relevant project-specific details.
Project task
The hall and office building in Biatorbágy has a total usable floor area of 851 m², comprising 706 m² at ground-floor level and 145 m² on the upper floor. The maximum building height is approximately 9.15 m.
Fabrication and fire protection
The approximately 72-tonne steel structure was fabricated from S235 and S355 grades. The coating system included a one-component primer and topcoat, while the primary load-bearing steel structure received an R30 fire-protective coating over approximately 1,540 m² of surface area.
Delivery scope
Our scope included fabrication, surface treatment, transport to site and complete assembly of the structural steel. Shop drawings were supplied to us and were used without modification.
SIMILAR PROJECT?
Send us the available drawings or the main project data.
We can quickly identify the detailing, fabrication and site scope required.