
STEEL DETAILING • FABRICATION • DELIVERY • HALL PROJECTS
Steel structure fabrication and detailing for industrial projects
Direct fabrication from completed shop drawings, or Tekla-based steel detailing from structural design documentation. Steel hall frames, industrial and technological structures with surface treatment and organised delivery.
PROJECT FLOW / 01—04
01STRUCTURAL DESIGNINPUT
02STEEL DETAILINGTEKLA / IFC
03FABRICATIONWORKSHOP
04DELIVERYLOGISTICS
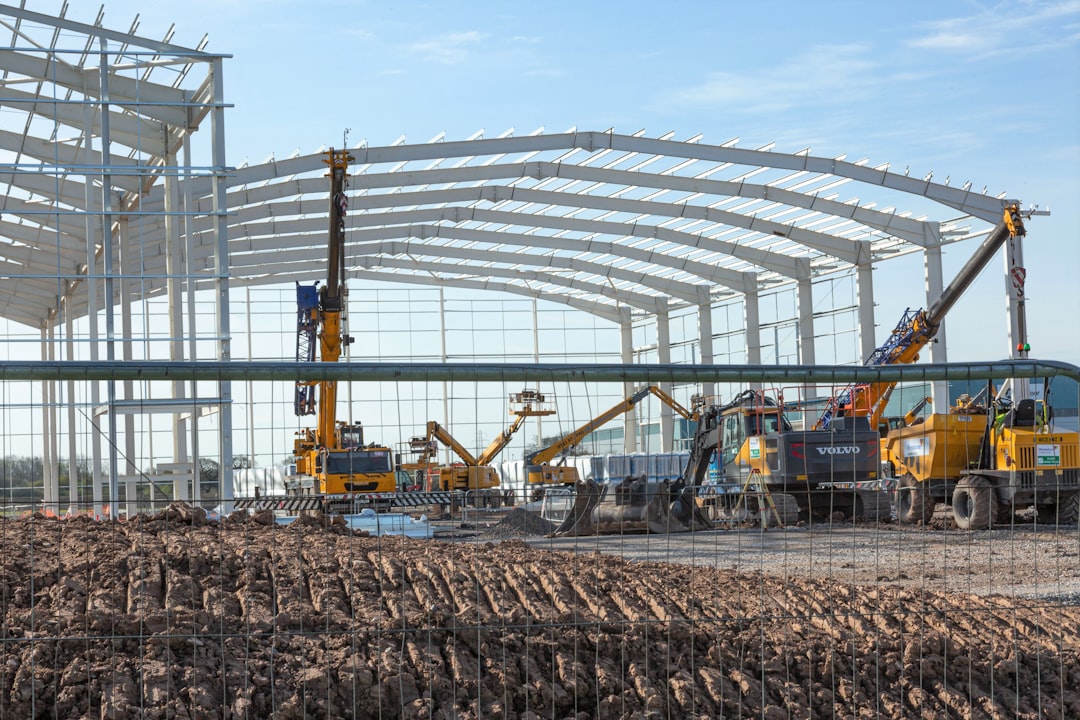
Illustrative image: david Griffiths / Unsplash.
Steel FabricationSurface treatment and organised delivery
Steel DetailingTekla-based fabrication documentation
Steel Hall ProjectsFabrication, cladding and project-specific site scope
01 / SERVICES
Fabrication and detailing in one technical chain.
We focus on medium and larger steel hall frames, industrial and technological steel structures. If fabrication-ready drawings are not yet available, we can prepare the detailing in-house before moving into production.
B2B FABRICATION
Steel Structure Fabrication
Steel hall frames, industrial and technological structures with surface treatment and organised delivery.
TEKLA / SHOP DRAWINGS
Steel Detailing
Structural design converted into IFC model, shop and part drawings, erection drawings, lists and NC production data.
STEEL HALL PROJECT
Hall Construction
Steel frame, erection, roof and wall cladding and sheet-metal works for suitable projects in Hungary.
02 / STEEL DETAILING
From structural design to fabrication-ready documentation.
We use Tekla Structures to prepare the information required for fabrication and erection. Detailing can be ordered independently or continued directly into fabrication with us.
IFC 3D model
Tekla-based fabrication model supplied in IFC format.
Shop and part drawings
Clear fabrication drawings for the workshop.
Lists and erection drawings
Material, assembly, assembly-part and bolt lists with erection drawings.
NC production data
NC files and, when required, DXF/DWG output.
Structural design can be organised through a qualified external engineer where required.
SHOP DRAWINGS / 3D MODEL / PRODUCTION DATA
A—A
FABRICATION
DOCUMENTATION
03 / WHERE IS YOUR PROJECT NOW?
Three entry points. One objective: a fabricable structure.
A / NO STRUCTURAL DESIGN
Start from the concept
We organise the required structural design input and take the project through to a fabrication-ready package.
B / STRUCTURAL DESIGN READY
We prepare the detailing
Tekla model, shop and part drawings, erection drawings and production data are prepared from the structural design.
C / SHOP DRAWINGS READY
Go directly to fabrication
We review the documentation, price the material and fabrication scope and agree the schedule and logistics.
04 / STEEL FABRICATION
Medium and larger steel structures.
We fabricate steel hall frames, industrial and technological steel structures for general contractors, industrial clients and project companies. Our main cross-border scope is fabrication, surface treatment and delivery.
Steel hall frames — columns, rafters, bracing and related structural elements
Industrial and technological steelwork — machine supports, platforms, pipe bridges and plant structures
Secondary steel and modifications — opening frames, wall posts, extensions and strengthening works
05 / REFERENCES
Built projects are the best proof.
Detailed project sheets with our own photographs and verified technical data will be published here. Until then, send us your project and we can discuss technically relevant examples during the first consultation.
REFERENCE / PROJECT-SPECIFIC
The most useful reference is the one technically close to your project.
Send the drawings, structural design, shop drawings, IFC model or a short description you already have. We can then focus the first discussion on relevant structures and fabrication scopes.
Detailed public project sheets are being prepared.
06 / PROCESS
One contact, a clear technical process.
Input review
Review of drawings, model or project information.
Technical clarification
Missing information and detailing requirements are identified.
Quotation
The agreed technical scope and schedule are defined.
Fabrication
Material procurement, preparation, fabrication and project-specific checks.
Delivery
Loading and organised transport to the agreed destination.
07 / FAQ
Clear expectations from the first technical discussion.
Can we order fabrication only?
Yes. Fabrication can be ordered independently with surface treatment and delivery. Completed shop drawings allow us to prepare the most accurate fabrication quote.
What if structural design is not ready?
Structural design can be organised through a qualified external engineer, after which we can continue with detailing and fabrication.
Can steel detailing be ordered separately?
Yes. We provide Tekla-based IFC models, shop and part drawings, erection drawings, lists and NC production data independently of fabrication.
Do you work on cross-border projects?
Yes. Steel detailing, fabrication and delivery can be provided for nearby EU markets. We do not offer cross-border on-site erection.
What files should we send?
Completed shop drawings and material lists are ideal. IFC models and structural design documentation are also suitable starting points.
What project sizes do you target?
Our main focus is medium and larger steel hall frames, industrial and technological steel structures rather than small residential metalwork.
START WITH THE INFORMATION YOU ALREADY HAVE
Send us your project documentation.
Shop drawings, material list, IFC model, structural design or a short project description. We review the available information and tell you what else is required for a reliable quotation. Initial technical consultation and quotation are free of charge.